
Scaffolding rental & site access.
Define the access you need, the hire period and the site work around it. Share your drawings or workfront details for a project-specific scaffolding enquiry.
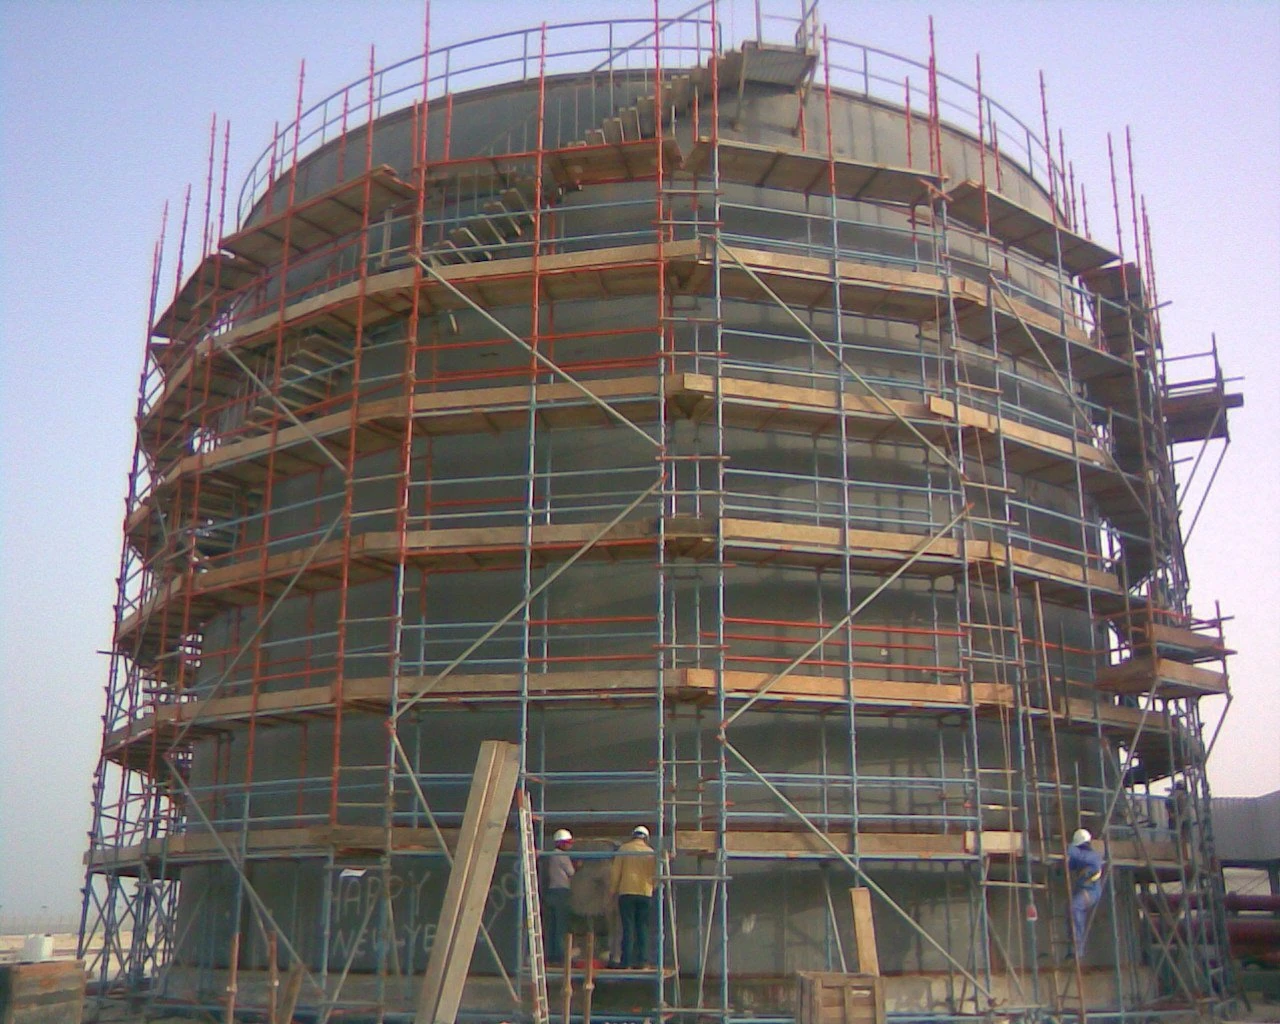
Access shaped around the workfront.
MATRIX NEXUS receives scaffolding rental and erection enquiries for industrial maintenance, shutdowns, construction and renovation. The work activity, structure geometry and site conditions guide the scope.
- Plants and equipment: access around process equipment, vessels and maintenance workfaces.
- Tanks: external shell access or internal platforms, with entry restrictions and work levels identified.
- Pipe racks and steel structures: workfronts around obstructions, shared routes and adjacent operations.
- Buildings: façade, repair and finishing access coordinated with entrances and surrounding activity.
Choose the system through the scope.
These are system options for project discussion. The quotation confirms the proposed source, suitability, component quantities and availability for your dates.
Ringlock systems
Rosette-and-wedge modular connections allow layouts to follow varied geometry. Discuss this option for industrial structures, tanks and multiple work levels; the actual configuration depends on the selected system.
Cuplock systems
Cup-type connections form modular access arrangements for repeated bays, façades and platform layouts. Specify the required system and component compatibility for review.
Tubes & fittings
Individual scaffold tubes and couplers can accommodate irregular building or plant profiles and constrained spaces. Share drawings of obstructions and the required access envelope.
Frame scaffolding
Prefabricated frame-based options can suit regular façade and building access. Working levels, façade shape and the selected frame system govern suitability.
Mobile access towers
Rolling tower options can be discussed for localised tasks. Identify platform height, working area, ground conditions and indoor or outdoor use so the correct configuration can be reviewed.
System and specification
Send the client-approved manufacturer or system requirement, intended loading and required documentation. Confirm compatibility and the agreed configuration before material selection.
A clear scope from hire to return.
Request material hire only, or discuss a package that includes site work. Agree each responsibility in the quotation so materials, labour and site interfaces match your programme.
| Scope item | What the quotation should define | Information to provide |
|---|---|---|
| Material hire | System, components, quantities, hire start and return basis. | Preferred system, bill of quantities or drawings, phased demand and expected hire period. |
| Erection & dismantling | Workfronts, sequence, alterations and dismantling boundaries. | Required access dates, work windows, site rules and whether labour is required. |
| Transport & handling | Delivery and collection, loading/unloading and internal movement responsibilities. | Site location, vehicle access, delivery slots, storage area and available handling support. |
| Design & specification | Required drawings/calculations, responsible party, review route and client acceptance. | Design criteria, intended loads, ties/support constraints and project specifications. |
| Handover & inspection | Handover records, site tagging, inspection responsibilities and planned checks. | Client documentation format, acceptance process and any third-party inspection requirement. |
| Changes & return | Additional hire, relocation, modifications and return-condition terms. | Expected changes, phased dismantling, off-hire notice and return arrangements. |
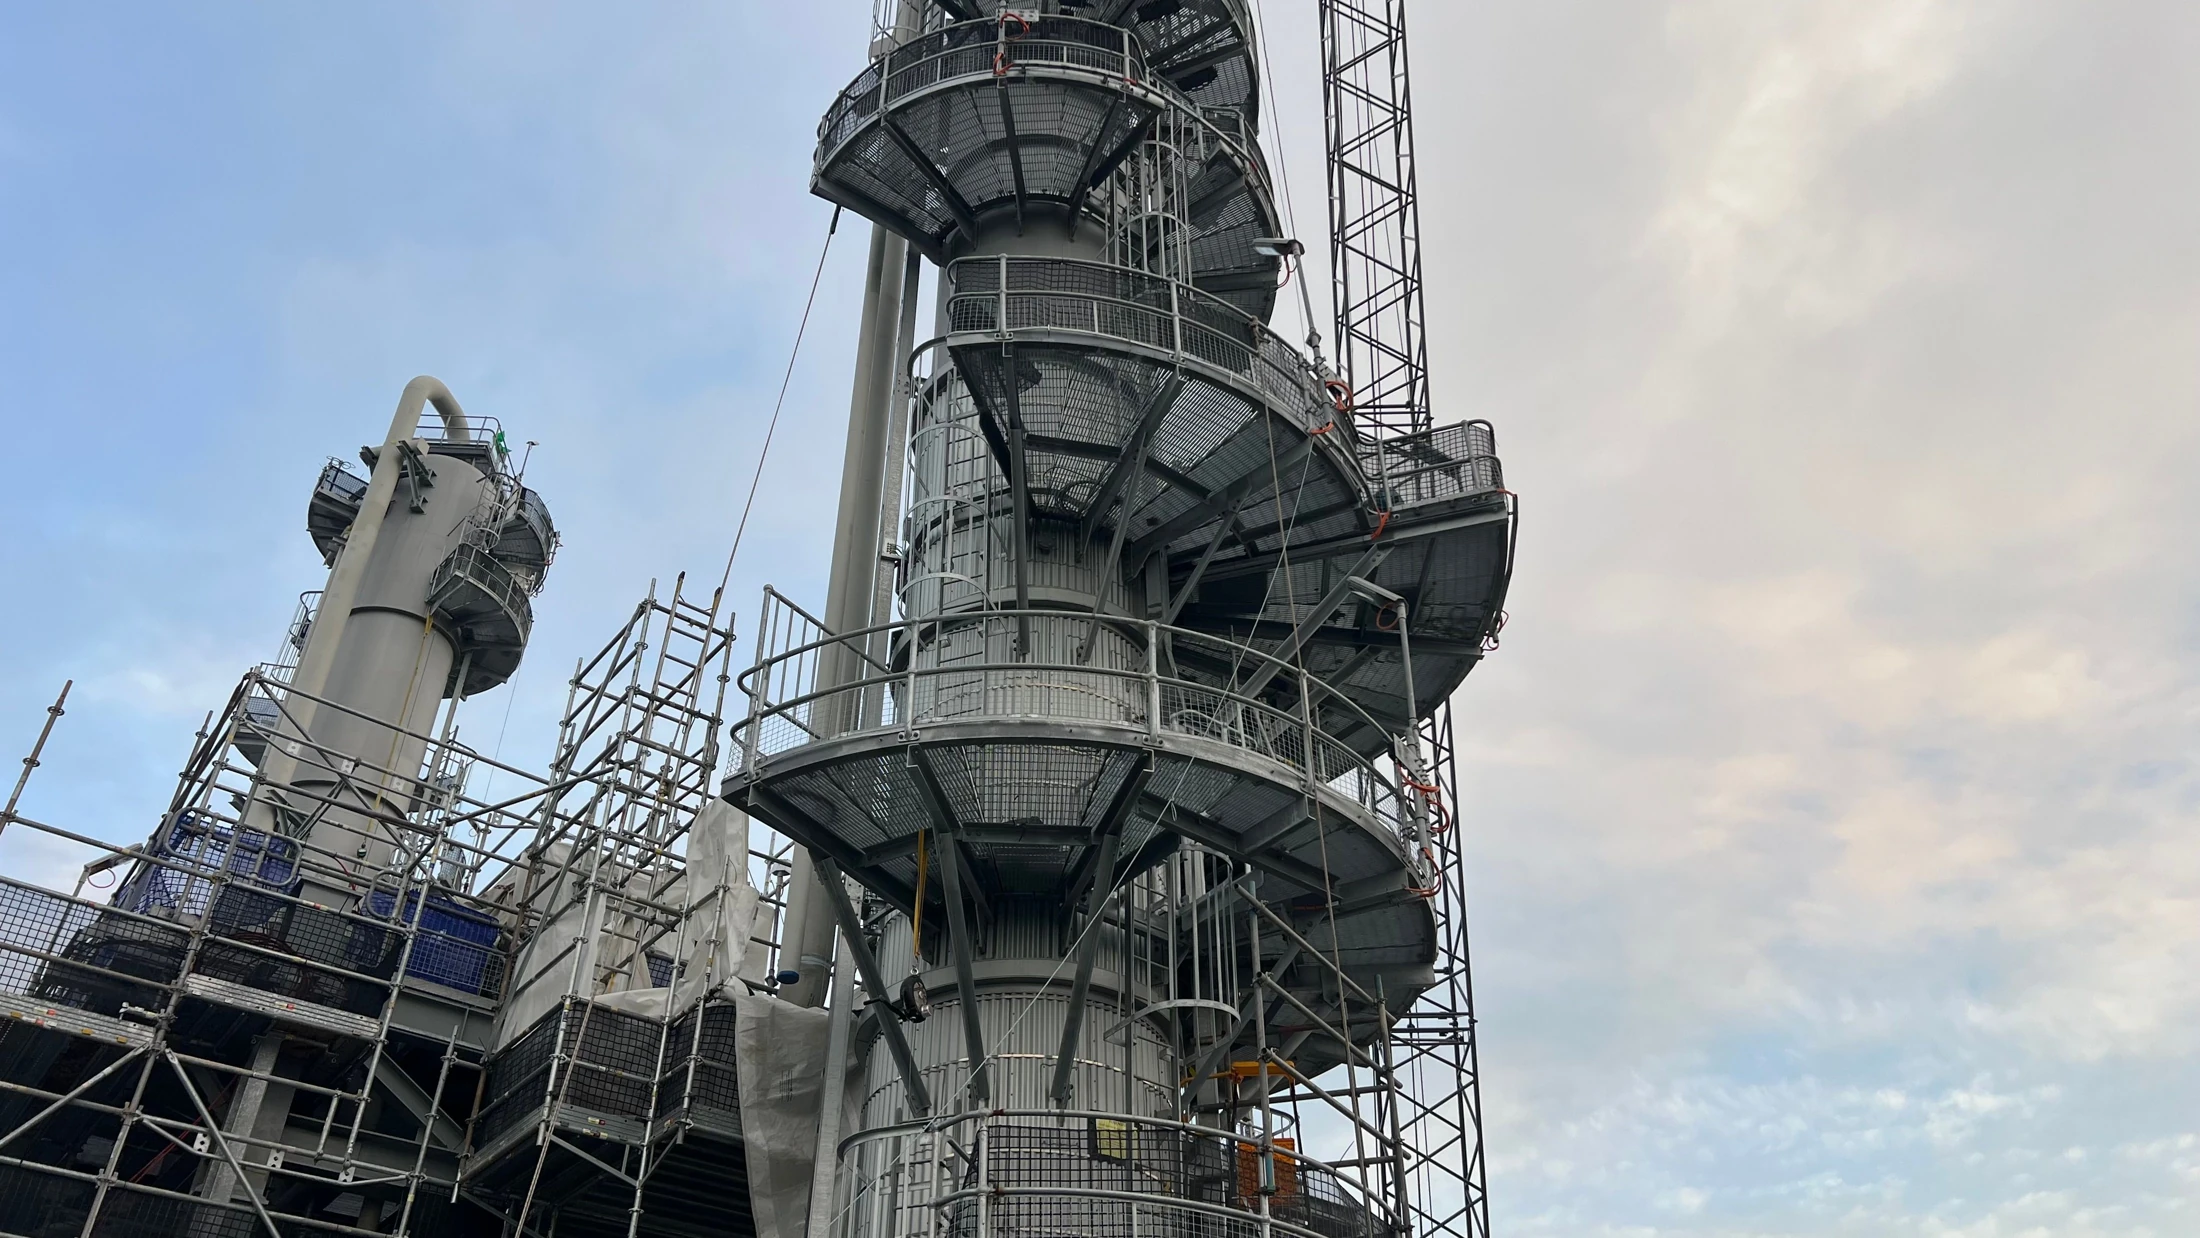
Start with the layout or the component list.
For a materials enquiry, send an itemised bill of quantities with system names, component sizes and units. For a workfront enquiry, send dimensioned plans, elevations or marked-up photographs so quantity assumptions can be reviewed.
A floor area or height alone does not define a scaffold package. Include the access arrangement, working levels, intended loading and constraints. The agreed layout determines quantities.
Structure components
Identify standards/uprights, ledgers, transoms, braces, base components and couplers, as relevant to the chosen system.
Working platforms & access
Include decks or boards, guardrails, toe boards and the required ladder or stair access. Identify openings and the working levels needed.
Layout and interfaces
Show the footprint, height, lengths, widths, obstructions, support locations and any required ties, bridging or special access for technical review.
What shapes the hire and site cost.
A useful price starts with a defined scope. Separate the material hire from transport and site work so you can compare proposals on the same basis.
Quantity & hire period
Component mix, working levels, simultaneous workfronts, phased delivery and the expected hire duration affect the material package. Confirm the hire start, minimum period, extension and off-hire terms.
Logistics & site conditions
Delivery distance, access restrictions, handling, storage, mobilisation and collection shape logistics. Note permits, inductions, operational restrictions and available work windows.
Labour & documentation
Erection, alterations, dismantling, supervision and inspection scope should be itemised where required. State design submissions, third-party review and handover records separately.
Send one complete scaffolding enquiry.
Attach the available drawings, photographs or bill of quantities and flag any information still to be confirmed. We can then clarify the open points against your required programme.
Location and work activity
Site name and city, project contact, maintenance or construction task and the area needing access.
Dimensions and work levels
Plans/elevations or photos with dimensions, overall height, footprint and the required working platforms.
System, quantities and loads
Preferred system and itemised quantities if available; intended use, people, tools and materials to be supported.
Dates and hire period
Required delivery, access-ready date, estimated hire duration, phased release and dismantling window.
Site conditions and interfaces
Ground/support information, access routes, obstructions, live operations, confined-space conditions and permit requirements.
Scope and acceptance documents
Material-only or site-work package, transport/handling responsibilities, design specification and inspection/handover requirements.
Before you request a quotation.
Can I request rental without erection?
Yes. State that you require material hire only and include the system, component quantities and hire dates. Transport, handling and return responsibilities still need to be agreed.
Is every system shown available?
Share your preferred system, quantities and dates. Availability and the proposed source are confirmed for each enquiry; the options on this page are not an inventory list.
What if the scaffold needs a special design?
Flag irregular geometry, unusual support conditions, bridging, enclosures or project-specific loading. Agree the required technical review, documentation and responsibility before mobilisation.
Share the workfront. Define the access.
Send the site location, drawings or quantities, required dates and the hire or erection scope.