
Residential buildings
Villas, housing and residential-building enquiries. Share the approved layouts, structural drawings, floor areas, finish schedule and required completion stages.
Registered activity: 410010
Building construction, renovation and civil work enquiries in Dammam and the Eastern Province. Share your drawings and quantities to define the work package, programme and handover requirements.
Residential · Non-residential · Government buildingsMATRIX NEXUS welcomes building construction enquiries from owners, developers and main contractors. Identify the building use, work boundaries and procurement route so the proposal can address the actual package.
Villas, housing and residential-building enquiries. Share the approved layouts, structural drawings, floor areas, finish schedule and required completion stages.
Registered activity: 410010
Commercial and other non-residential building enquiries. Define the intended use, shell or finishing scope, interfaces with other contractors and operational requirements.
Registered activity: 410021
Construction enquiries for government buildings. Send the tender documents, employer specifications, measured BOQ and eligibility requirements for review.
Registered activity: 410023
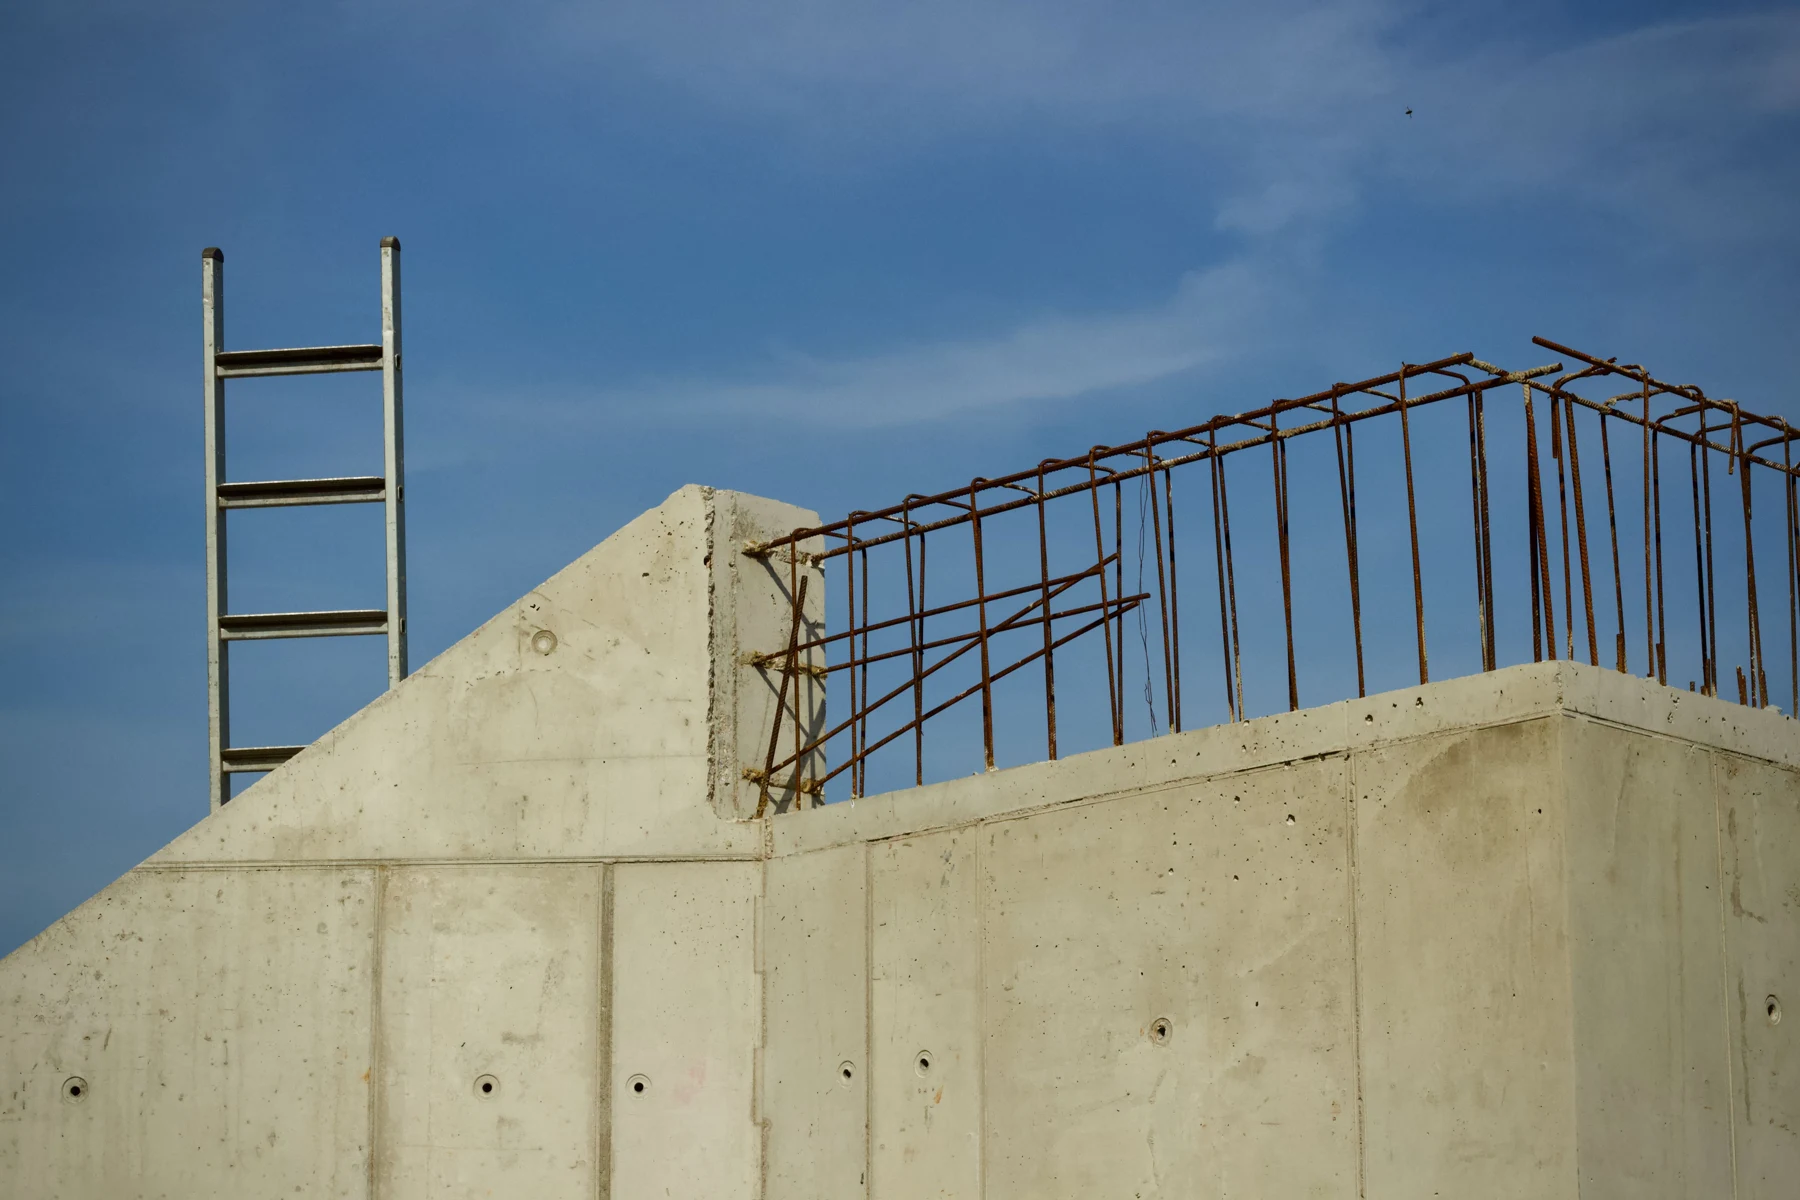
The photograph on this page is an illustrative stock image, not a completed MATRIX NEXUS project. Peter Dyllong / Pexels ↗
Refurbishment of existing buildings begins with the current condition and the intended result. Send existing drawings, photographs, a room or area schedule and the finishes you want to retain or replace.
List the spaces to renew, alterations shown on the project drawings, damaged finishes, replacement materials and the required standard of completion. Record retained items and protection requirements alongside the new work.
Tell us whether the building will remain occupied. Access hours, phased room release, dust and noise controls, storage and waste-removal routes all affect the proposed sequence and site arrangements.
Renovation of existing buildings is registered under activity 410040. Changes affecting structure, use or building services should be identified in the enquiry and reviewed through the project's appointed engineering office before the execution scope is settled.
Civil, concrete, masonry and finishing work packages can be reviewed as part of the building or renovation enquiry. The quotation will identify the agreed inclusions, quantities, material responsibilities and interfaces.
Identify the work areas, levels and external works shown in the project documents. Include site access, existing utilities information, disposal arrangements and any activities carried out by others.
Provide structural drawings, specifications and measured quantities. Separate the items required for pricing, such as formwork, reinforcement and concrete placement, and record inspection and supply responsibilities.
Share wall layouts, material types, wall areas, openings and finishes. Clear boundaries around door frames, service openings and adjacent trades help make the work package complete.
Use a room or finish schedule to define plastering, floor and wall finishes, and decorative painting items. Include approved samples, product requirements, substrate readiness and the expected finish.
Painting of civil engineering structures is a registered activity (433073). Send the structure type, substrate, approximate surface area and specified paint system so preparation, application and inspection can be addressed in the quotation.
Photographs, condition of the existing coating, known defects, access height and adjacent areas that require protection.
The project specification, product requirements, colour schedule and whether the package includes preparation and material supply.
Required inspection stages, sample approvals, application records and the acceptance criteria in the project documents.
For industrial steel and protective-coating enquiries, explore painting & coating →. For work at height, see scaffolding & access →.
The drawings, BOQ and site conditions need to describe the same job. Scope review brings these inputs together and records the client, consultant and contractor interfaces.
Issue the latest drawing revision, BOQ and specification together. Identify provisional quantities, client-supplied materials and any differences between documents for clarification.
Share the target start, working hours, key milestones, delivery routes and handover dates. Include other contractors, occupied areas and any restrictions affecting the work sequence.
Identify who reviews materials, receives inspection requests and accepts completed work. Agree reporting, variation approval and close-out records in the contract scope.
Saudi Arabia's building-permit process includes approved plans and the appointment of design and supervising engineering offices and a construction contractor. Share your current permit and approval status so responsibilities can be recorded. Official building-permit process ↗
The Saudi Existing Building Code (SBC 901) covers repairs, alterations, additions and changes of occupancy. Confirm the requirements for your project with the appointed engineering office and relevant authority. SBC 901 overview ↗
Understand the location, building use, drawings, quantities and desired programme. Record missing information and arrange a site review where needed.
Confirm measured scope, specifications, supply responsibilities, exclusions and commercial terms in the proposal and contract.
Agree work-area release, activity sequence, material approvals and inspection points with the project team before the relevant work starts.
Review completed items, close the agreed snag list and provide the completion records and warranties identified in the contract.
A concise brief with current documents helps the team prepare a focused response. If some information is still being developed, tell us what is available and what remains to be confirmed.
Yes. State whether you need a complete building scope or a defined civil, concrete, masonry, renovation or finishing package. Include the boundaries and work carried out by others.
Existing and proposed layouts, photographs, a schedule of work and site access information are a useful start. A site review or further consultant information may be needed to resolve existing conditions before a firm quotation.
The enquiry should identify the appointed engineering office and permit status. Design, engineering approvals and authority submissions have specific project responsibilities; any coordination required from MATRIX NEXUS will be stated in the agreed execution scope.
Construction of government buildings is registered under activity 410023. Send the tender and qualification requirements so eligibility and the proposed package can be reviewed for that particular enquiry.
Contact Siyadu with the site location, current drawings or BOQ and required dates. Dammam · Eastern Province · Saudi Arabia.